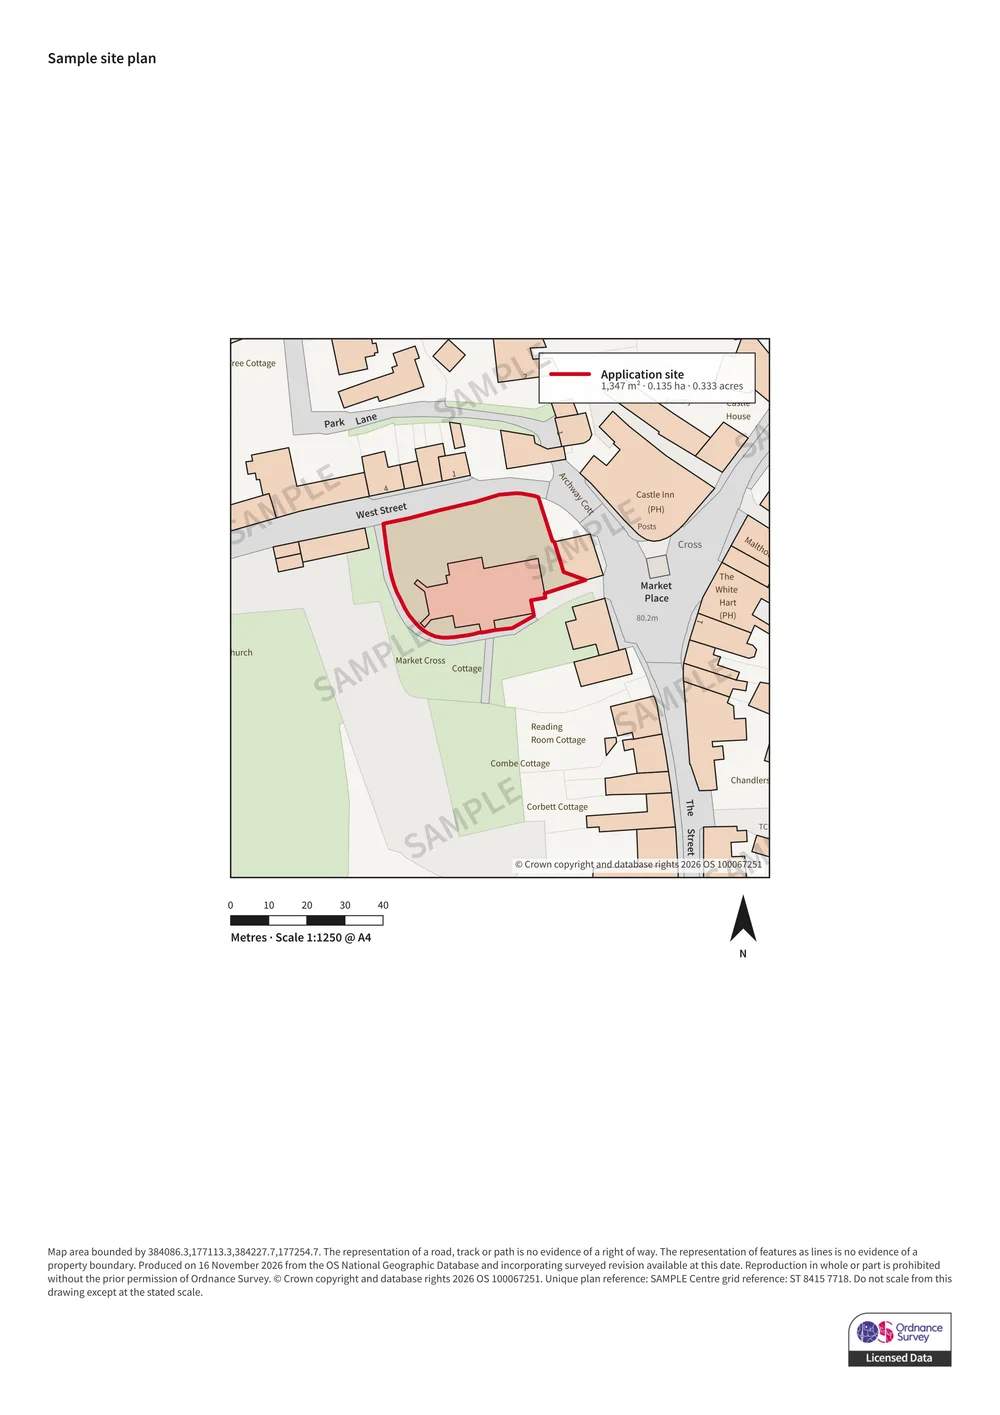
Sample shown at A4 and 1:1250. Your A2 sheet is drawn at the same scale and covers more ground: 475 × 475 m.
Ordnance Survey site plan
1:1250 Location Plan (A2)
£99.95
For your site among the surrounding streets and properties — the standard location plan scale for most planning applications.
Scale
1:1250
Paper
A2
Ground covered
475 × 475 m
Area
22.56 ha
England, Scotland and Wales. Emailed as a PDF and PNG once paid.
What you get
Current, surveyed Ordnance Survey mapping at a true stated scale
Your red line boundary, and a blue line for other land you own if needed
North arrow, metric scale bar, stated scale and paper size
Our Ordnance Survey licence number and a unique plan reference
Print-ready PDF plus a PNG image of the same plan, by email
Free boundary changes and re-downloads for 30 days
Not sure this is the right plan?
Most applications need both a location plan (usually 1:1250) and a block plan (usually 1:500). Your council’s validation checklist says which, and at what scale. Read what a location plan shows or plan scales explained.
* General information only, not legal or planning advice. Planning rules change, and councils set their own validation requirements. Check with your local planning authority before you apply.