Plans for a dropped kerb application
Councils want to see the frontage, where the crossover goes and how deep the drive is before they approve a dropped kerb. Draw it on current Ordnance Survey mapping: your property edged red, the dropped kerb, the vehicle access and the new drive.
Last reviewed 16 November 2026. Your council’s own dropped kerb policy and fees take precedence.
Draw my dropped kerb plan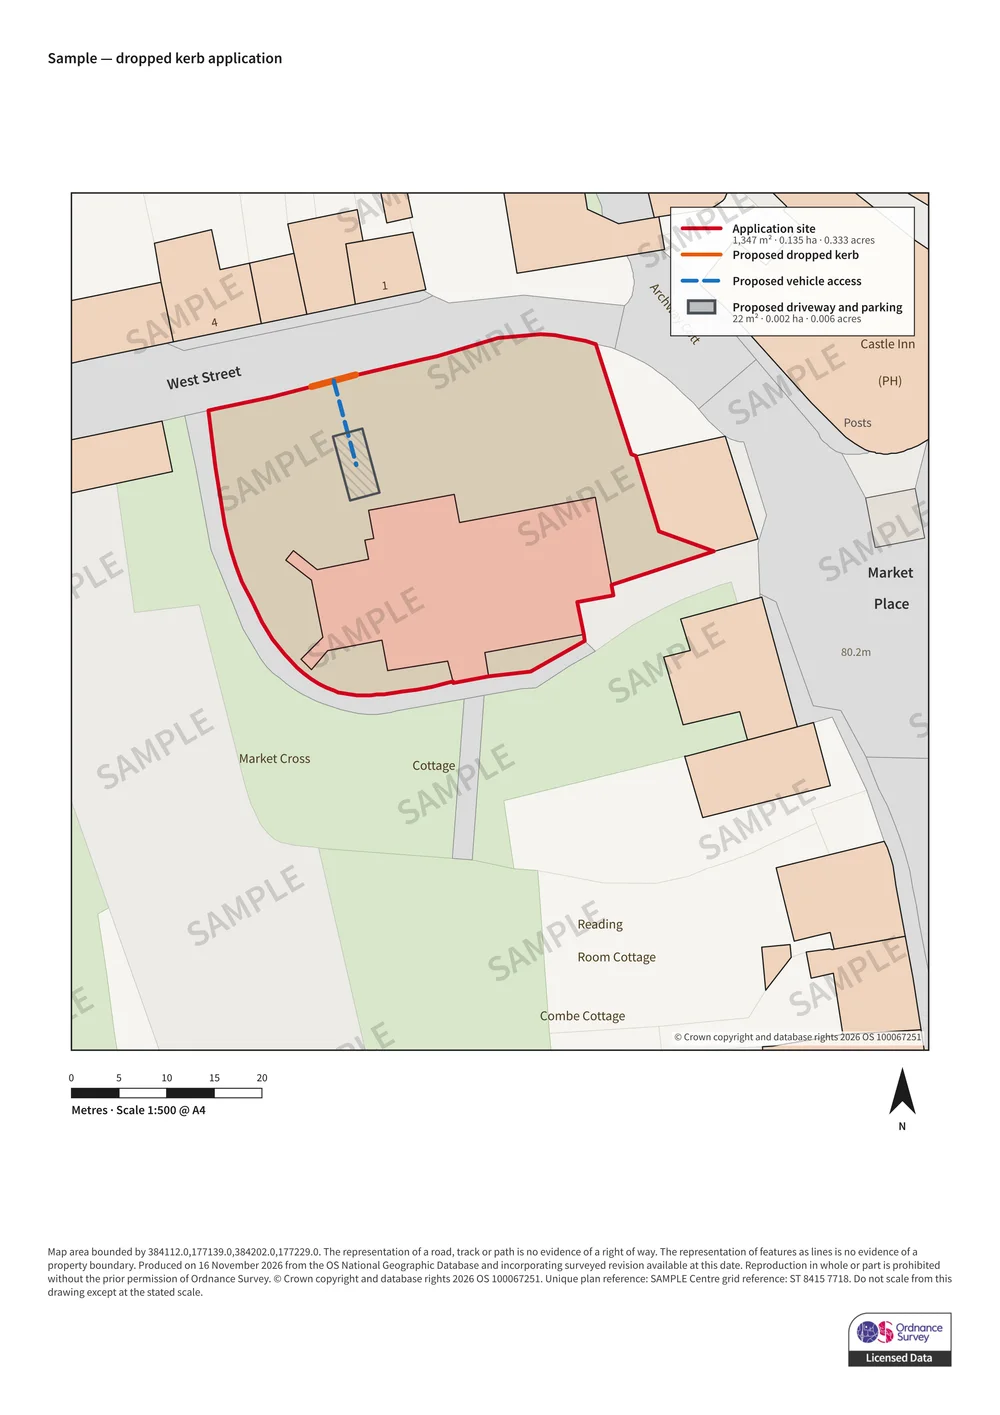
Two consents, and when you need each
What the council checks
- A drive deep enough for a car to park without overhanging the pavement. Many councils ask for about 4.8 m to 5.5 m from the back of the footway to the house or bay window.
- Clear visibility for drivers pulling out, especially near junctions and bends.
- No conflict with street trees, lamp columns, drains, utility covers or bus stops — moving one, if allowed at all, is usually at your cost.
- A suitable gradient and a hard-standing surface that does not shed water onto the road.
- On-street parking pressure: some councils will not approve a crossover that removes a controlled parking bay.
A plan that shows the frontage at 1:500, with the drive measured against the house, answers most of these before the inspector visits.
Drawing it
- Search your postcode and tap your house: the editor draws your plot from the surveyed boundaries, edged red.
- Open Add to plan and choose Proposed dropped kerb (tap each end along the kerb), then Proposed vehicle access and Proposed driveway and parking. Each appears in the legend.
- Pay and download the PDF. Add the existing twin if your council wants existing and proposed plans.
Questions
Do I need a site plan for a dropped kerb application?
Most councils ask for one. They want to see the property, the frontage, where the crossover goes and how deep the drive is. A 1:500 plan on current Ordnance Survey mapping with your property edged red and the crossover marked shows all of it; some councils also accept or ask for a 1:1250 location plan.
Do I need planning permission for a dropped kerb?
Not always. In England it is usually permitted development onto an unclassified road when it serves a new drive that is itself permitted. You normally need planning permission onto an A, B or C road, for a flat or maisonette, at a listed building, or where the drive surface is impermeable and over 5 m² in a front garden. Ask the council if you are unsure: some offer a free check.
How much does a dropped kerb cost?
It varies by council and by the size of the crossover. There is normally a non-refundable application or inspection fee, then the construction cost, which depends on the width, the pavement construction and whether anything has to move. Councils publish their own fees and quote the works after an inspection; a planning fee is added only if planning permission is needed.
How wide is a dropped kerb?
Councils set their own widths. A single domestic crossover is commonly about three to four kerb stones wide at the road, with tapered kerbs at each end. Your council’s guidance will give its own minimum and maximum.
Can I use the plan for planning permission as well?
Yes. The same drawing can go to highways and, where needed, with a planning application. Our editor can add an "existing" twin of the plan without the proposals for a small extra, for councils that ask for existing and proposed plans side by side.