Prior approval: which plans you need for a larger extension or change of use
Prior approval sits between permitted development and a full planning application. The development is already permitted in principle, but the council has to be asked first and may look at specific matters, such as the effect on neighbours. The application is short, and it is still rejected if the plan is missing or unclear.
Last reviewed 16 November 2026. General guidance for England, Scotland and Wales — your council’s own requirements take precedence.
What prior approval is
Some permitted development rights in England come with a condition: before you build, you must apply to the council for a determination of whether its prior approval is required. The council cannot refuse on any ground it likes, only on the matters that right sets out, such as amenity, transport, flooding or design.
Wales and Scotland have their own permitted development rules and their own prior notification procedures, which differ in detail.
The common cases
Most prior approval applications fall into a handful of types:
- Larger single-storey rear extensions to houses, beyond the normal permitted development depth: in England up to 8 m for a detached house and 6 m for other houses, subject to the other limits. The council notifies the neighbours and considers the effect on their amenity, and must decide within 42 days.
- Change of use from commercial, business and service use to homes (Class MA in England), where the council looks at matters such as transport, flooding, noise and natural light.
- Agricultural buildings converted to homes (Class Q in England).
- Demolition, some agricultural and forestry buildings, and telecoms equipment, each with their own procedure.
The plans an application is normally expected to include
Each right sets out its own information requirements, and councils publish checklists. Typically:
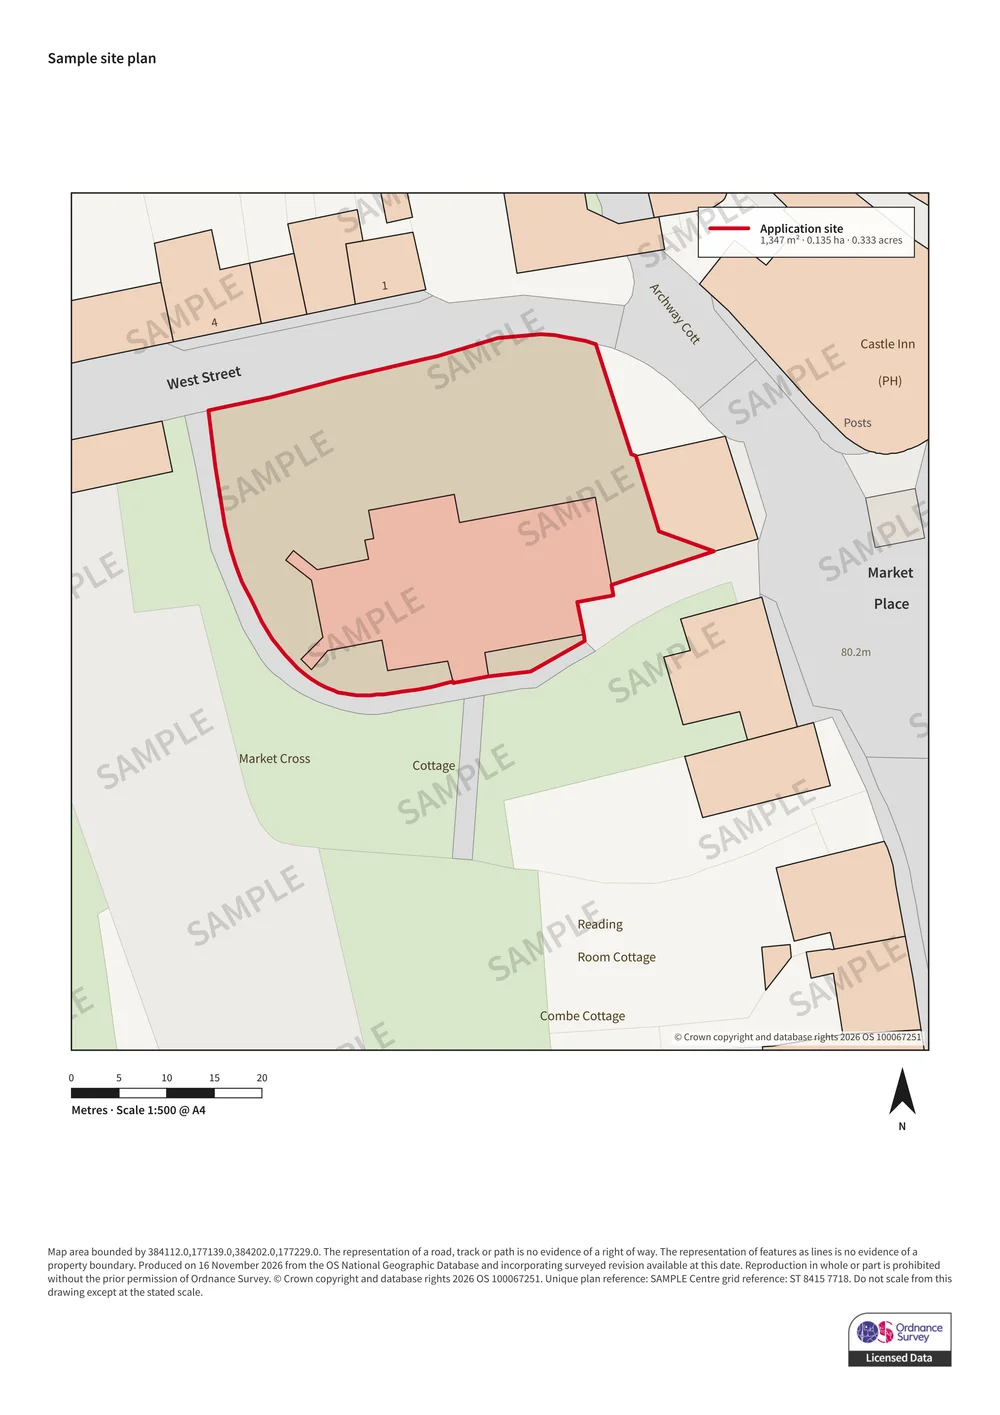
- A plan indicating the site and the proposed development. In practice councils expect a location plan with the site edged red, at 1:1250 or 1:2500, and often a block plan at 1:500 or 1:200 showing the proposal against the boundaries.
- For a larger home extension, a written description with the three key dimensions: how far it extends beyond the rear wall, its maximum height, and its height at the eaves, plus the addresses of the adjoining properties so the council can notify them.
- For a change of use, floor plans showing the dimensions and proposed use of each room, with the position and size of windows, because natural light in every habitable room is one of the matters assessed.
- Any further reports the specific right calls for, such as a flood risk assessment, a transport note or a noise report.
Where the red line goes
The red line encloses the land the development relates to: for a house extension, normally the house and its garden; for a change of use, the building and any land used with it, including access and parking. If the building owner controls neighbouring land, councils commonly ask for it to be edged in blue.
Common questions
Do I need a site plan for prior approval?
Yes. Every prior approval application needs a plan indicating the site and the proposed development. Councils commonly expect a location plan with the site edged red, and for a larger home extension many also want a block plan showing the extension against the boundaries.
How long does prior approval take for a larger home extension?
In England the council has 42 days from receiving a valid application. If it has not notified you of its decision by then, the development may go ahead, as long as it meets every other permitted development limit.
Is prior approval the same as planning permission?
No. The development is already granted planning permission by the permitted development order; prior approval is the council checking specific matters before you use it. If the proposal falls outside the permitted development limits, prior approval cannot help and a planning application is needed.
Can I start work before prior approval is granted?
No. Starting before the council has decided, or before the determination period has run out with no decision, means the development is not permitted. Work done that way can be enforced against.
Need the plans themselves?
We draw location and block plans on current, licensed Ordnance Survey mapping at a true stated scale, with your red line boundary, north arrow, scale bar and our OS licence number. Draw the boundary yourself and see the price before you buy.
Create your plan