Building regulations drawings: what you need and how they differ from planning
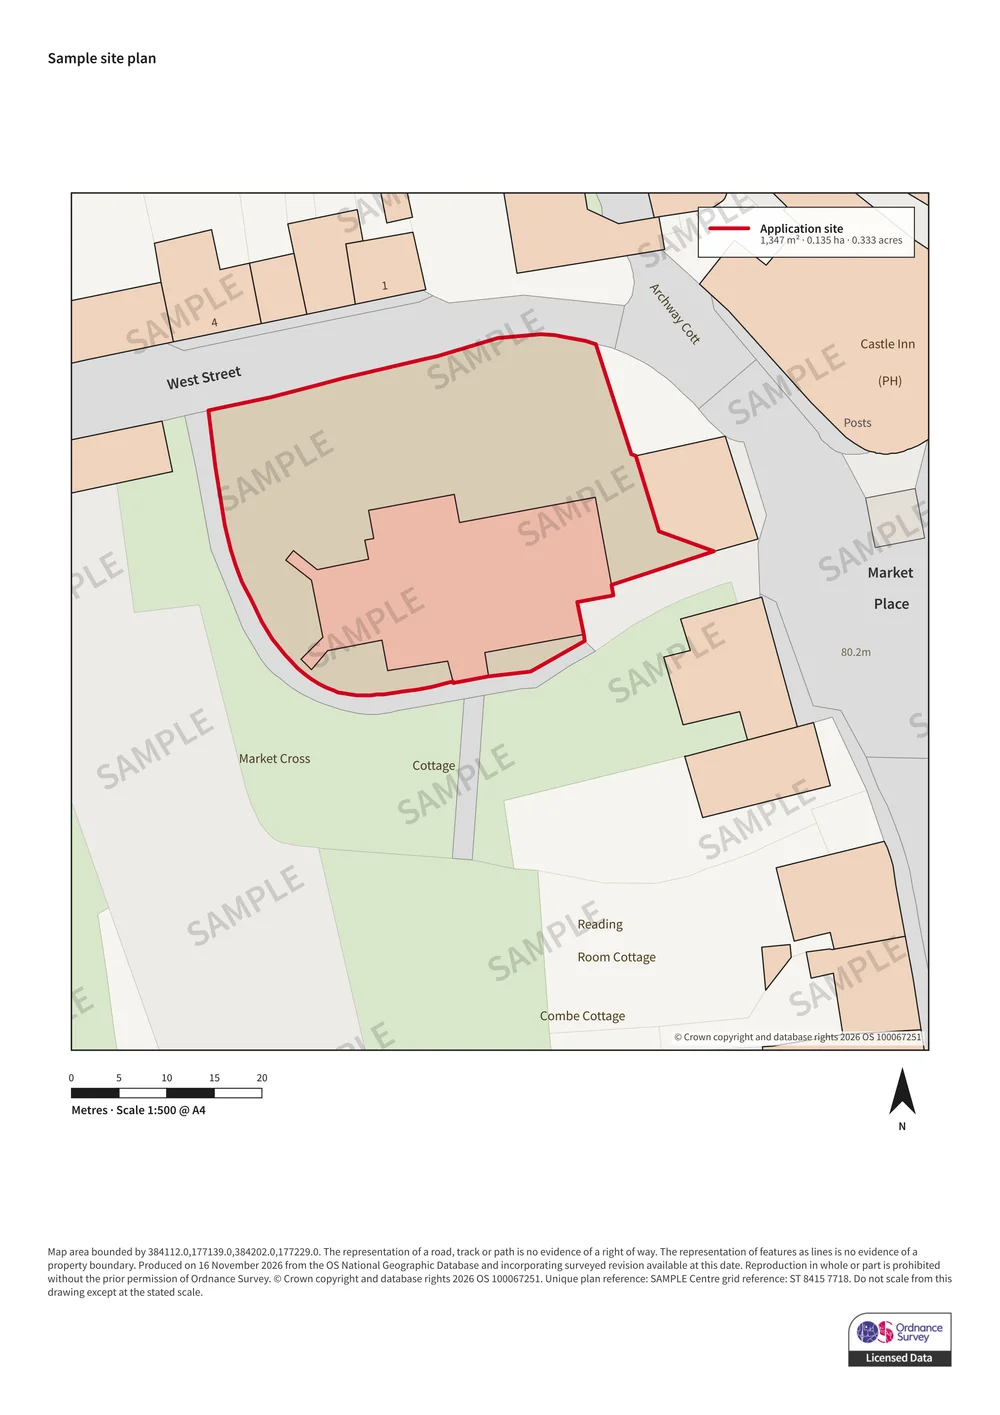
Planning permission and building regulations approval are two separate things, decided by different teams against different rules. Many projects need both, and each needs its own set of drawings. One drawing overlaps: a plan of the site that shows the building in relation to its boundaries.
Last reviewed 12 November 2026. General guidance for England, Scotland and Wales — your council’s own requirements take precedence.
Planning and building regulations are separate
Planning decides whether a development is acceptable in that place: its size, appearance, use and effect on neighbours. Building regulations decide whether it is built safely: structure, fire safety, insulation, drainage, ventilation and access.
A planning permission does not give building regulations approval, and the reverse is also true. Plenty of work needs building regulations approval without planning permission, such as many loft conversions and internal alterations, and some work needs planning permission but no building regulations approval.
England and Wales share the Building Regulations 2010, with differences in the detail. Scotland runs a separate system of building warrants with its own requirements.
The site plan the regulations ask for
For a new building or an extension in England and Wales, the Building Regulations 2010 (regulation 13) ask for a plan to a scale of not less than 1:1250 showing:
- The size and position of the building, or the building as extended, and its relationship to adjoining boundaries
- The boundaries of the curtilage, and the size, position and use of every other existing or proposed building within it
- The width and position of any street on or within the boundaries of the curtilage
What "not less than 1:1250" means
"Not less than 1:1250" means 1:1250 or a larger scale, showing more detail. A block plan at 1:500 or 1:200 meets it; a 1:2500 plan does not.
This is why the block plan prepared for a planning application can often be reused for building regulations, provided it shows the curtilage boundaries, the other buildings on the plot and any street widths. A 1:1250 location plan may also qualify, but at that scale a small extension is hard to read, so a 1:500 block plan is usually clearer.
| Drawing | Planning | Building regulations |
|---|---|---|
| Location plan (1:1250 or 1:2500) | Required | Not usually needed on its own |
| Site or block plan (1:1250 or larger) | Commonly required | Required for new buildings and extensions |
| Floor plans, elevations (1:100 or 1:50) | Required, showing appearance | Required, with construction detail |
| Sections and construction notes | Rarely | Required for a full plans application |
| Structural calculations | No | Where structural work is involved |
Full plans or building notice
In England and Wales there are two main routes. A full plans application is checked before work starts and approved, which suits larger projects and anything where you want certainty first. A building notice lets you start work sooner with inspections as you go, and is only suitable for simpler domestic work.
Both routes need the site plan described above for a new building or extension. A full plans application also needs detailed construction drawings, which come from your architect, designer or structural engineer rather than from a map supplier.
In England, work on higher-risk buildings, such as taller blocks of flats, goes to the Building Safety Regulator rather than the council.
Common questions
Do I need a block plan for building regulations?
For a new building or an extension in England and Wales, yes. The Building Regulations 2010 ask for a plan at a scale of not less than 1:1250 showing the building, its relationship to adjoining boundaries, the curtilage and any street. A 1:500 block plan meets this.
Can I use my planning drawings for building regulations?
Partly. The block plan can often be reused, but building regulations need more construction detail than planning drawings show, such as sections, insulation, drainage and structure. Expect your designer to produce a separate, more detailed set.
Does planning permission include building regulations approval?
No. They are separate approvals under separate rules. Many projects need both, and having one does not give you the other.
What scale should building regulations drawings be?
The site plan must be at 1:1250 or larger. Floor plans, elevations and sections are typically drawn at 1:100 or 1:50, and your building control body may say which it prefers.
Need the plans themselves?
We draw location and block plans on current, licensed Ordnance Survey mapping at a true stated scale, with your red line boundary, north arrow, scale bar and our OS licence number. Draw the boundary yourself and see the price before you buy.
Create your plan