Listed building consent: which plans and drawings you need
Listed building consent is a separate consent from planning permission. It covers works that affect the character of a listed building, inside as well as out, and doing them without consent is a criminal offence. Like a planning application, it is registered only if the plans are complete.
Last reviewed 16 November 2026. General guidance for England, Scotland and Wales — your council’s own requirements take precedence.
When listed building consent is needed
In England you need listed building consent to demolish a listed building, or to alter or extend it in any way that affects its character as a building of special architectural or historic interest. Listing covers the whole building, inside and out, whatever its grade, and usually objects and structures fixed to it or within its curtilage.
That reaches further than most owners expect: replacing windows, removing internal walls or fireplaces, changing roof coverings, rendering, and some repairs that use different materials can all need consent, even where planning permission would not.
Scotland and Wales have their own listed building legislation. The principle is the same, but the forms and the detailed rules are theirs. Northern Ireland is separate again.
Listed building consent and planning permission together
The two are separate. Many projects need both: an extension to a listed house normally needs planning permission for the extension and listed building consent for its effect on the building. They are usually submitted together, often through the Planning Portal as one combined application, and the plans can be shared between them.
In England there is no application fee for listed building consent on its own. A combined application pays the planning fee for the planning half.
The plans an application is normally expected to include
The national requirements are a starting point, and councils add to them in their local validation lists. Typically an application includes:
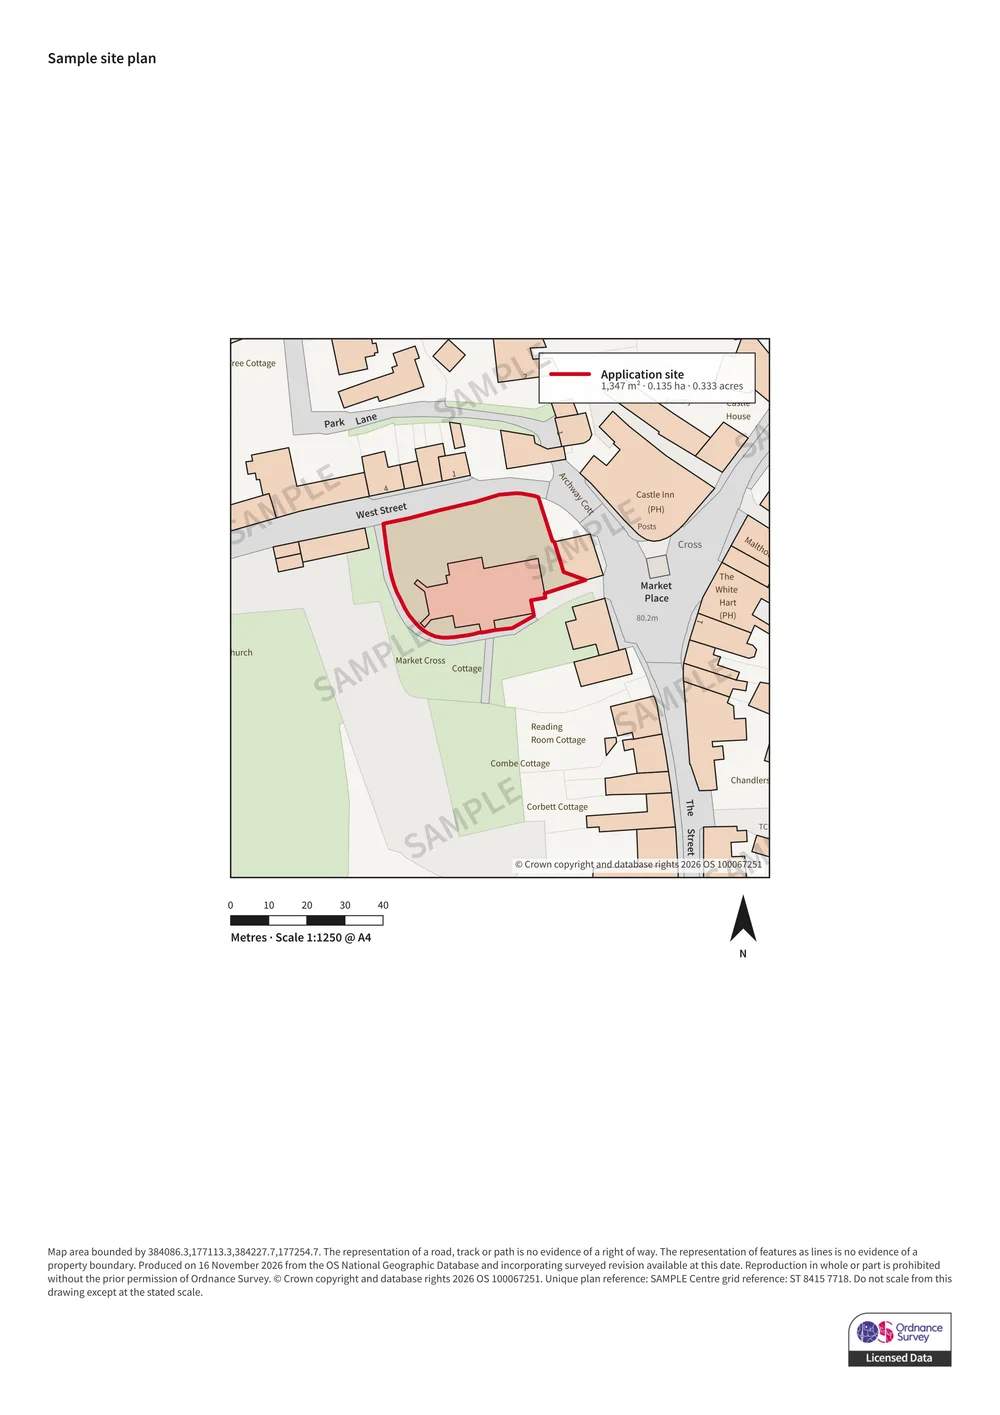
- A location plan, normally at 1:1250 or 1:2500, with the site edged in red and any other land you own edged in blue. Councils commonly ask for a north point and enough surroundings, often two named roads, to identify the building.
- A block plan or site plan, commonly at 1:500 or 1:200, where the works change the building’s footprint or affect its setting, such as an extension or a new outbuilding.
- Existing and proposed drawings of the works: floor plans, elevations and sections at a stated scale, often 1:50 or 1:100, with the parts being altered or removed clearly marked.
- Joinery and material details for windows, doors and other elements being replaced, often at 1:5 or 1:20.
- A heritage statement explaining what is significant about the building and how the works affect it. In England this is expected for every listed building consent application, and its depth should match the scale of the works.
- Photographs of the parts of the building affected.
Where the red line goes
The red line encloses the land the application covers, normally the listed building and its grounds. Where the works are to a curtilage structure, such as a boundary wall or an outbuilding, the line takes that in too. A red line drawn round the building alone, leaving out the garden where an extension will stand, is a common reason for an application to be returned.
Common questions
Do I need a location plan for listed building consent?
Yes. A location plan with the site edged in red is part of the national requirements for listed building consent in England, and councils will not register an application without one. It is normally at 1:1250 or 1:2500.
Is listed building consent the same as planning permission?
No. They are separate consents under separate legislation. Some works need only one, many need both. Internal works to a listed building, for example, can need listed building consent while needing no planning permission at all.
How much does listed building consent cost?
In England there is no fee for a listed building consent application on its own. If you apply for planning permission at the same time, the planning half pays the normal planning fee. You may still pay for drawings, a heritage statement and the plans.
Does a grade II listing cover the inside of the building?
Yes. Listing applies to the whole building, inside and out, whatever the grade. The list entry describes notable features, but a feature not being mentioned does not mean it is unprotected.
Need the plans themselves?
We draw location and block plans on current, licensed Ordnance Survey mapping at a true stated scale, with your red line boundary, north arrow, scale bar and our OS licence number. Draw the boundary yourself and see the price before you buy.
Create your plan